Skip to content
Living Life One
  • Home
  • Interior and Exterior DesignExpand
    • Bedroom
    • Kitchen & Dining
    • Living Room
    • Outdoor
    • Wall Design
  • Structural Design
  • Materials & Construction
  • Space Planning
  • About Us
  • Contact Us
Living Life One
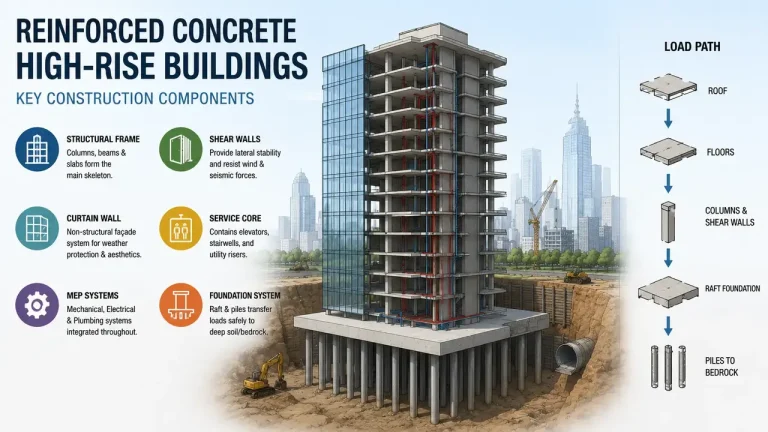
  • engineering infographic showing the cross-section of a reinforced concrete high-rise building with labeled structural components including flat slabs, shear walls, curtain wall façade, service core, MEP systems, raft foundation, piled foundation, excavation shoring, and load path diagrams illustrating vertical and lateral load transfer in skyscraper construction
    Materials & Construction

    Reinforced Concrete High-Rise Buildings: Key Construction Components Explained

    ByEve Mills May 12, 2026May 12, 2026

    A Complete Guide to How Modern Skyscrapers Stand Tall and Safe Modern reinforced concrete high-rise buildings — from 20-story residential towers to 100+ story supertalls — represent one of humanity’s most impressive engineering achievements. Behind the sleek glass façades lies a sophisticated, interdependent system of structural components that must resist gravity loads, wind forces, seismic…

    Read More Reinforced Concrete High-Rise Buildings: Key Construction Components ExplainedContinue

  • Best Furniture Layout for Small Living Rooms
    Space Planning

    Best Furniture Layout for Small Living Rooms: 12 Proven Layouts That Make Tiny Spaces Feel Twice as Big

    ByEve Mills May 6, 2026May 6, 2026

    Small living rooms — typically under 180 sq ft (about 16 m²) — are the reality for millions of urban apartments, starter homes, and historic buildings. The good news? Size is not destiny. With the right furniture layout, even a 10 × 12 ft (3 × 3.6 m) room can feel spacious, functional, and stylish….

    Read More Best Furniture Layout for Small Living Rooms: 12 Proven Layouts That Make Tiny Spaces Feel Twice as BigContinue

  • Low-Carbon Concrete Is It Worth It for Residential Buildings
    Sustainable Design | Structural Design

    Low-Carbon Concrete: Is It Worth It for Residential Buildings?

    ByEve Mills May 4, 2026May 4, 2026

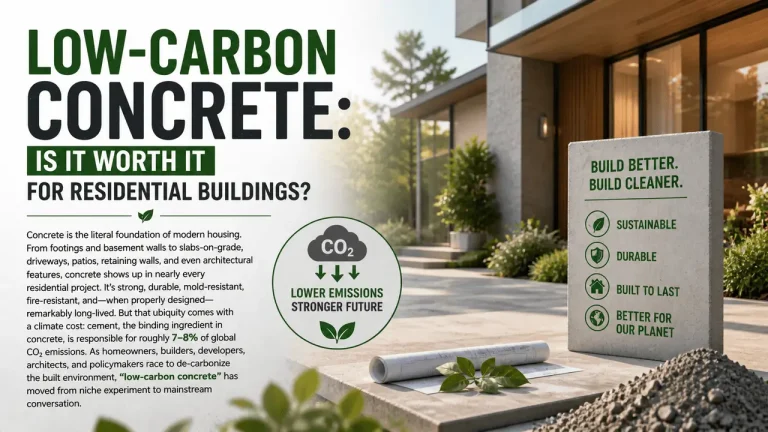
    Concrete is the literal foundation of modern housing. From footings and basement walls to slabs-on-grade, driveways, patios, retaining walls, and even architectural features, concrete shows up in nearly every residential project. It’s strong, durable, mold-resistant, fire-resistant, and—when properly designed—remarkably long-lived. But that ubiquity comes with a climate cost: cement, the binding ingredient in concrete, is…

    Read More Low-Carbon Concrete: Is It Worth It for Residential Buildings?Continue

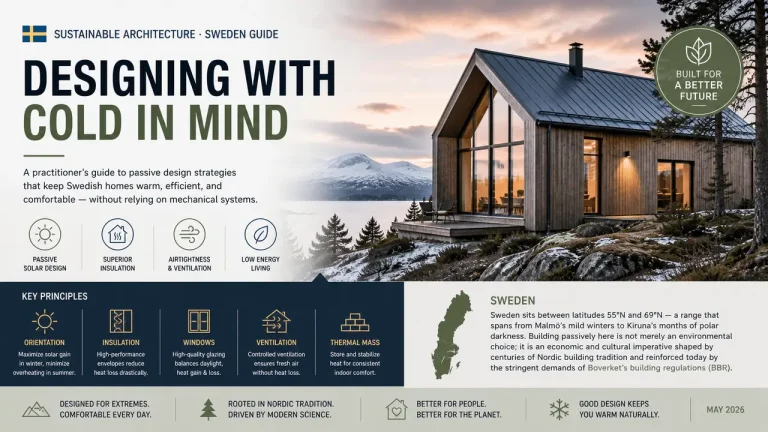
  • A practitioner's guide to passive design strategies that keep Swedish homes warm, efficient, and comfortable — without relying on mechanical systems
    Structural Design | Sustainable Design

    Designing with Cold in Mind -Sustainable Architecture · Sweden Guide

    ByEve Mills May 4, 2026May 4, 2026

    A practitioner’s guide to passive design strategies that keep Swedish homes warm, efficient, and comfortable — without relying on mechanical systems. Sweden sits between latitudes 55°N and 69°N — a range that spans from Malmö’s mild winters to Kiruna’s months of polar darkness. Building passively here is not merely an environmental choice; it is an…

    Read More Designing with Cold in Mind -Sustainable Architecture · Sweden GuideContinue

  • Outdoor Wedding Table Decorations Ideas
    Outdoor

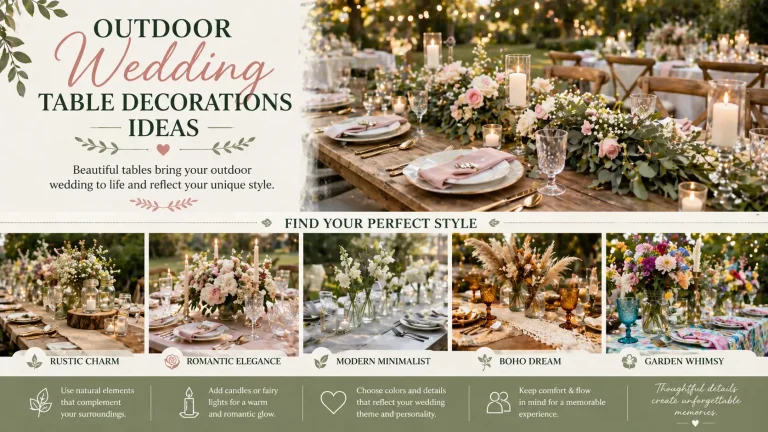
    Outdoor Wedding Table Decorations Ideas

    ByEve Mills April 29, 2026April 29, 2026

    An outdoor wedding offers a blank canvas painted by nature. The soft rustle of leaves replaces the hum of an air conditioner, the golden hour light provides the perfect glow, and the scent of fresh grass mingles with your floral arrangements. But with this beautiful backdrop comes a unique challenge: how do you decorate your…

    Read More Outdoor Wedding Table Decorations IdeasContinue

  • A System-Oriented Approach to Residential Space Planning
    Space Planning

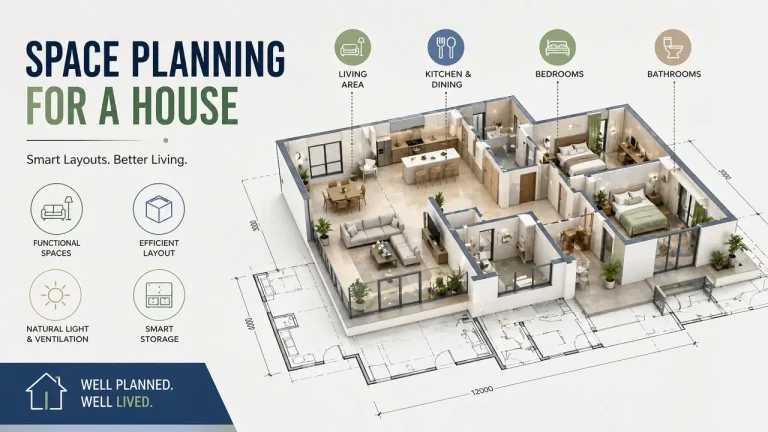
    Space Planning for a House: A Technical and Practical Approach

    ByEve Mills April 25, 2026April 25, 2026

    Space planning for a house is far more than an exercise in aesthetic arrangement or furniture placement. For the engineer or constructor, it is a fundamental, technical process—a systems integration challenge that sits at the very core of building design. It is the disciplined art and science of organizing three-dimensional volumes and their two-dimensional projections…

    Read More Space Planning for a House: A Technical and Practical ApproachContinue

  • Artful Gallery Wall Ideas for Life’s Sweetest Moments
    Wall Design | Bedroom | Interior and Exterior Design | Kitchen & Dining | Living Room

    Beyond the Frame: Artful Gallery Wall Ideas for Life’s Sweetest Moments

    ByEve Mills April 23, 2026April 23, 2026

    “A home should tell the story of who lives there—every frame, every color, every little detail.” — Unknown A gallery wall is more than a collection of frames hammered into drywall. It’s a visual heartbeat. It’s a museum of your existence, curated not by a stranger, but by the very moments that took your breath away. But…

    Read More Beyond the Frame: Artful Gallery Wall Ideas for Life’s Sweetest MomentsContinue

  • Flat Slab vs Beam Slab
    Structural Design

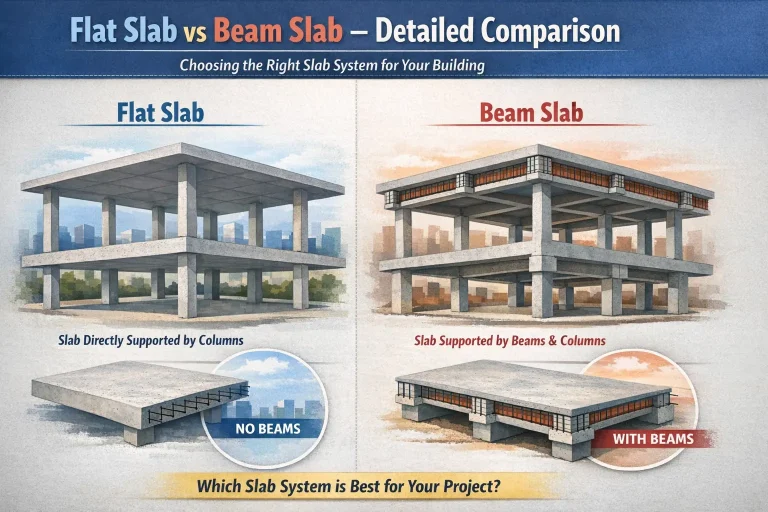
    Flat Slab vs Beam Slab – Detailed Comparison

    ByEve Mills April 8, 2026April 8, 2026

    When planning a building, one of the most important structural decisions is the selection of the slab system. Among the most commonly used options in reinforced concrete construction are the flat slab and the beam slab. Both systems are widely used in residential, commercial, institutional, and industrial buildings, but they differ significantly in terms of structural behavior, construction…

    Read More Flat Slab vs Beam Slab – Detailed ComparisonContinue

  • Top 10 Materials for Interior Finishes The Ultimate Guide to Creating Beautiful Spaces
    Materials & Construction

    Top 10 Materials for Interior Finishes: The Ultimate Guide to Creating Beautiful Spaces

    ByEve Mills April 4, 2026April 4, 2026

    Introduction to Interior Finish Materials Choosing the right materials for interior finishes is one of the most critical decisions in any home design or renovation project. The materials you select not only define the aesthetic appeal of your space but also determine its functionality, durability, and overall atmosphere. In today’s diverse design landscape, the most…

    Read More Top 10 Materials for Interior Finishes: The Ultimate Guide to Creating Beautiful SpacesContinue

  • Picture Gallery Wall Ideas That Feel Clean and Organized
    Interior and Exterior Design | Wall Design

    Picture Gallery Wall Ideas That Feel Clean and Organized

    ByEve Mills March 22, 2026April 4, 2026

    14 beautifully arranged gallery wall layouts that prove stylish walls can still look neat, intentional, and effortlessly put together. A picture gallery wall doesn’t have to look chaotic. The best gallery walls feel curated, clean, and intentional — every frame placed with purpose, every piece contributing to a unified look. Whether you prefer a structured grid or a collected…

    Read More Picture Gallery Wall Ideas That Feel Clean and OrganizedContinue

Page navigation

Previous PagePrevious 1 2 3 Next PageNext

© 2026 Living Life One All Rights Reserved

  • Home
  • About Us
  • Contact Us
  • Disclaimers
  • Privacy Policy
  • Terms and Conditions
  • Home
  • Interior and Exterior Design
    • Bedroom
    • Kitchen & Dining
    • Living Room
    • Outdoor
    • Wall Design
  • Structural Design
  • Materials & Construction
  • Space Planning
  • About Us
  • Contact Us
Search